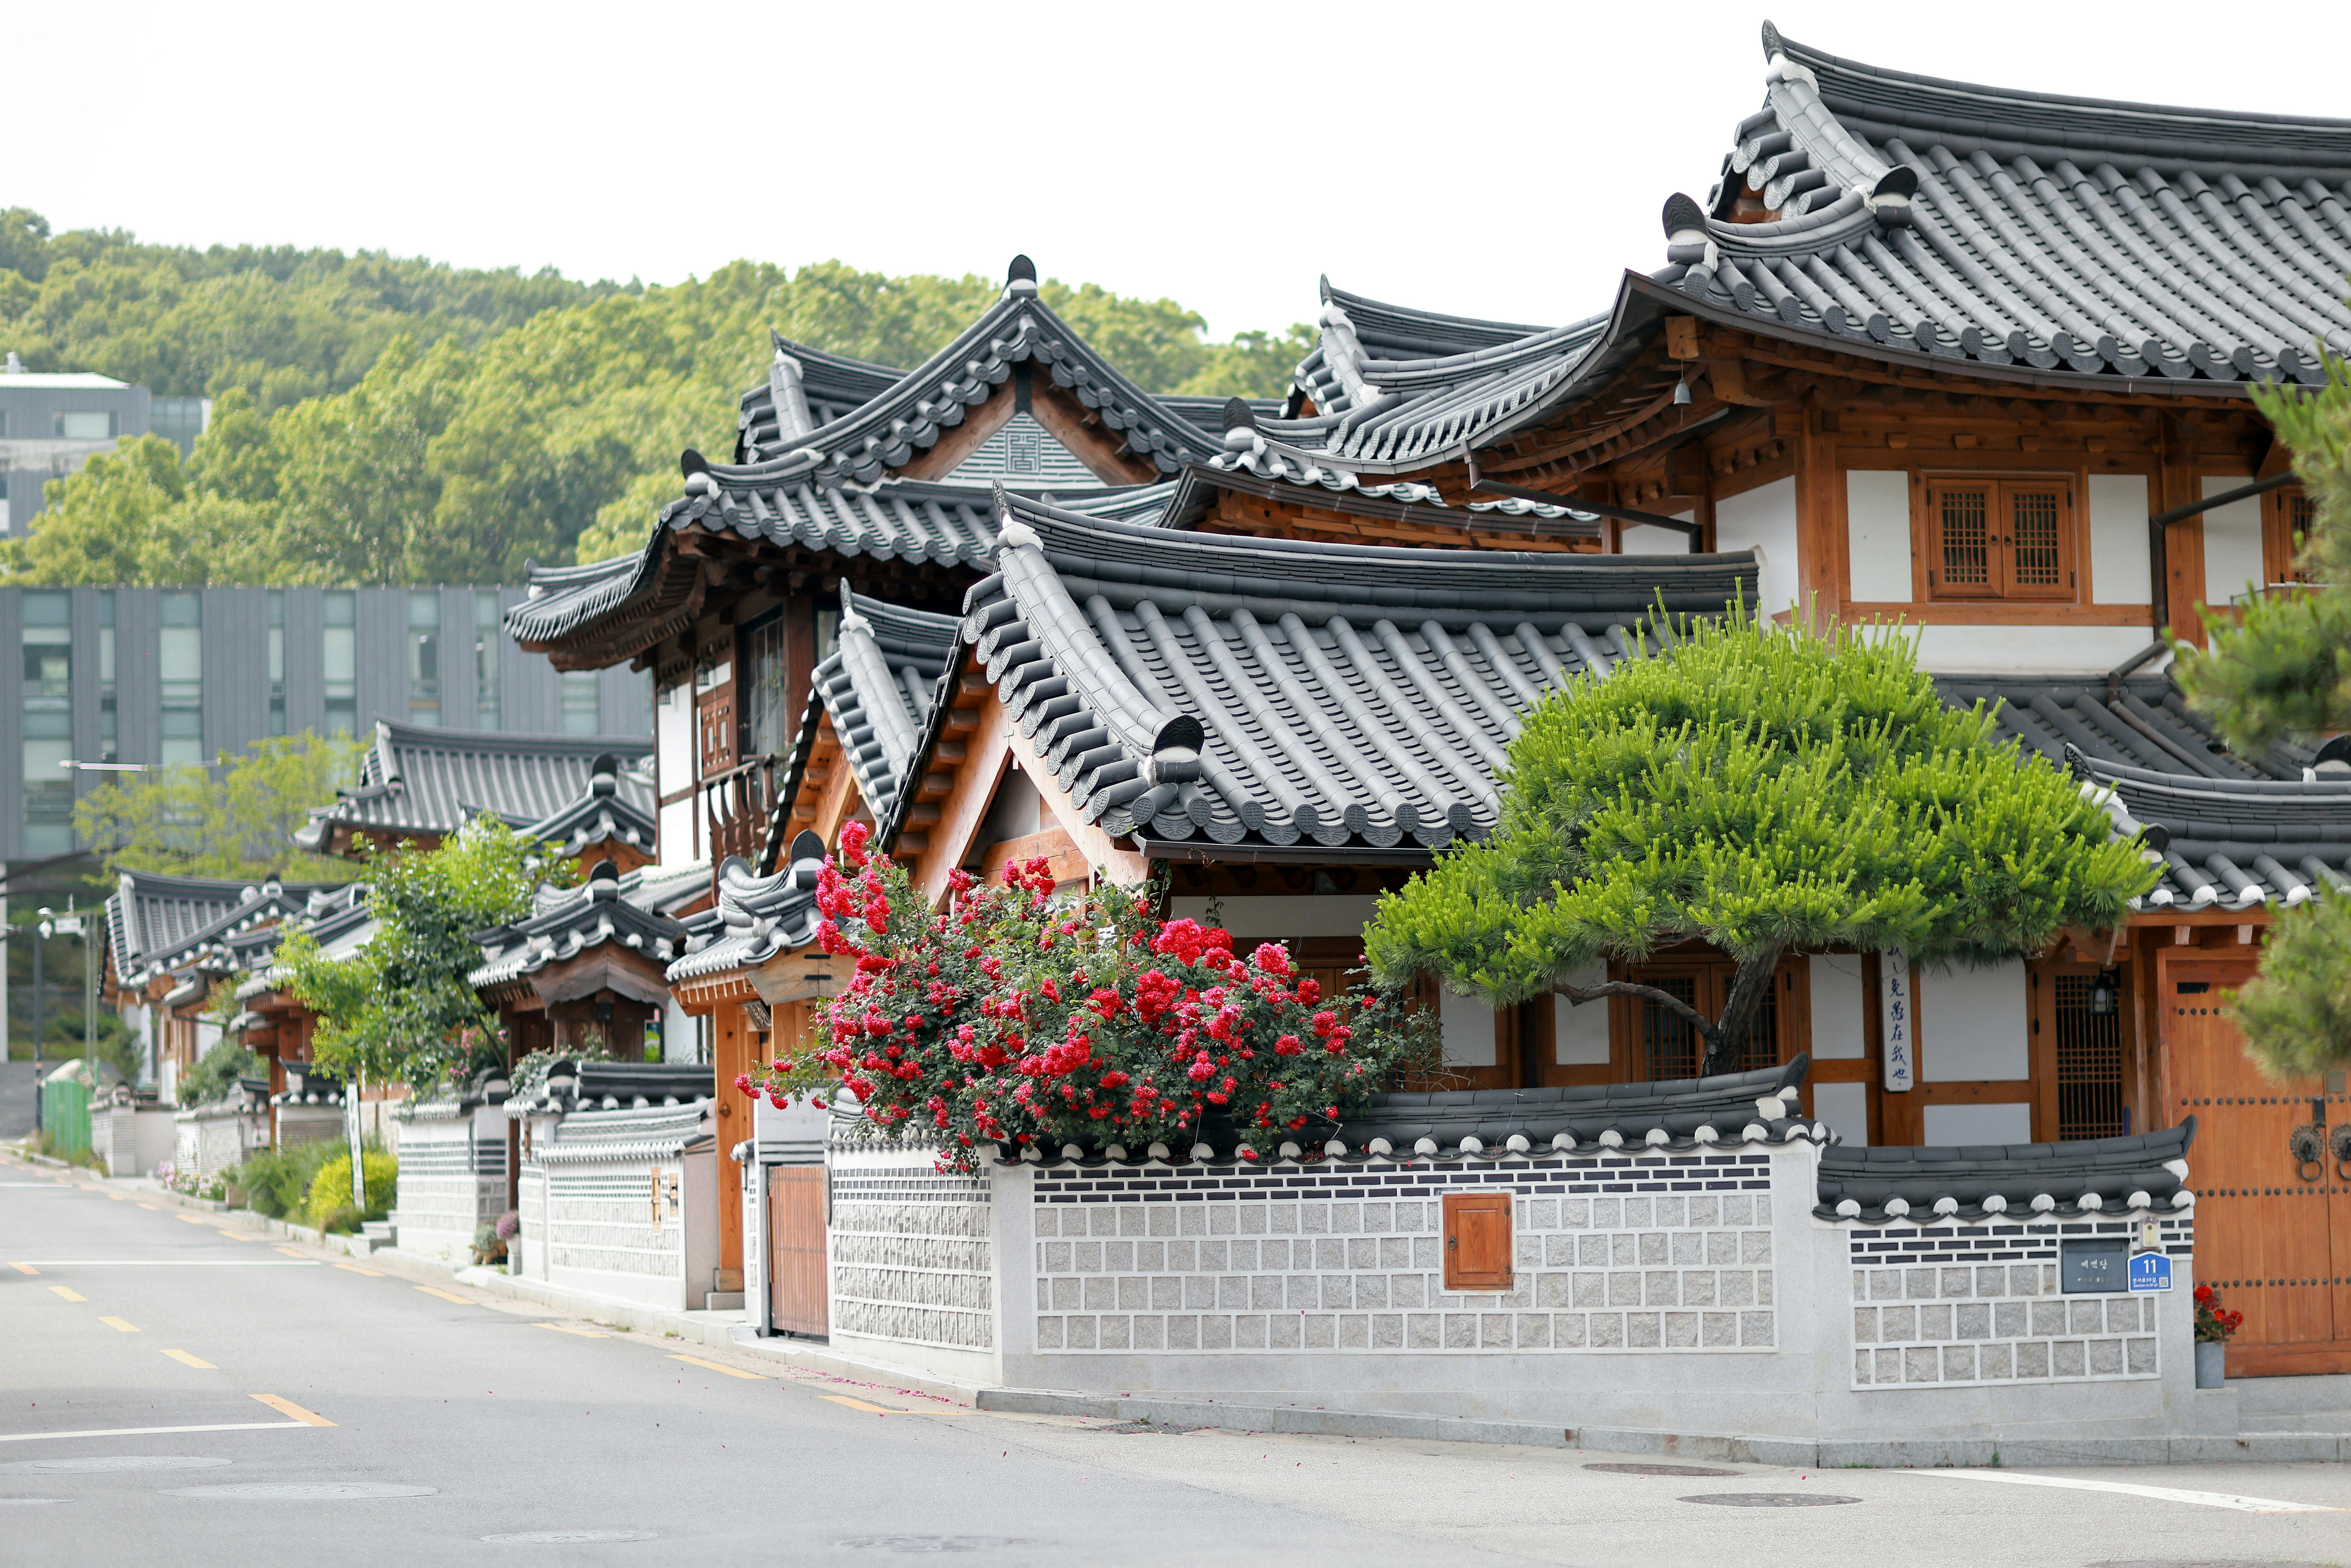
Architecture is rarely just about shelter; it is about the philosophy of existence. Western design has historically focused on conquering the environment—building fortresses that isolate the inhabitant from the elements. Conversely, the traditional Korean Hanok was built to participate in nature. As I look at the modern urban landscape of Seoul, I am struck by how much we have lost, and yet, how much of that original design logic haunts our modern housing choices.
The brilliance of Hanok design lies in its thermodynamic and spatial intelligence. The strategic placement of the courtyard (madang) acts as a breathing lung for the house, managing airflow and seasonal light. The use of Ondol (underfloor heating) and hanji (traditional paper) demonstrated a sophisticated understanding of materials long before modern environmental science became a buzzword. These were not mere aesthetic choices; they were an architectural dialogue with the land.
Today, even as we retreat into climate-controlled high-rises, the Korean desire for "flow"—the seamless transition between indoor and outdoor, the preference for natural light, and the communal warmth of shared spaces—remains a core feature of our social fabric. We are essentially trying to replicate the psychological comfort of the Hanok within the rigid confines of 21st-century concrete boxes. Understanding this is essential to understanding the Korean obsession with home wellness, interior design, and the lingering, unspoken need to feel "connected" to the environment, even in the heart of a hyper-modern metropolis.
National Folk Museum of Korea - Traditional Architecture Archive